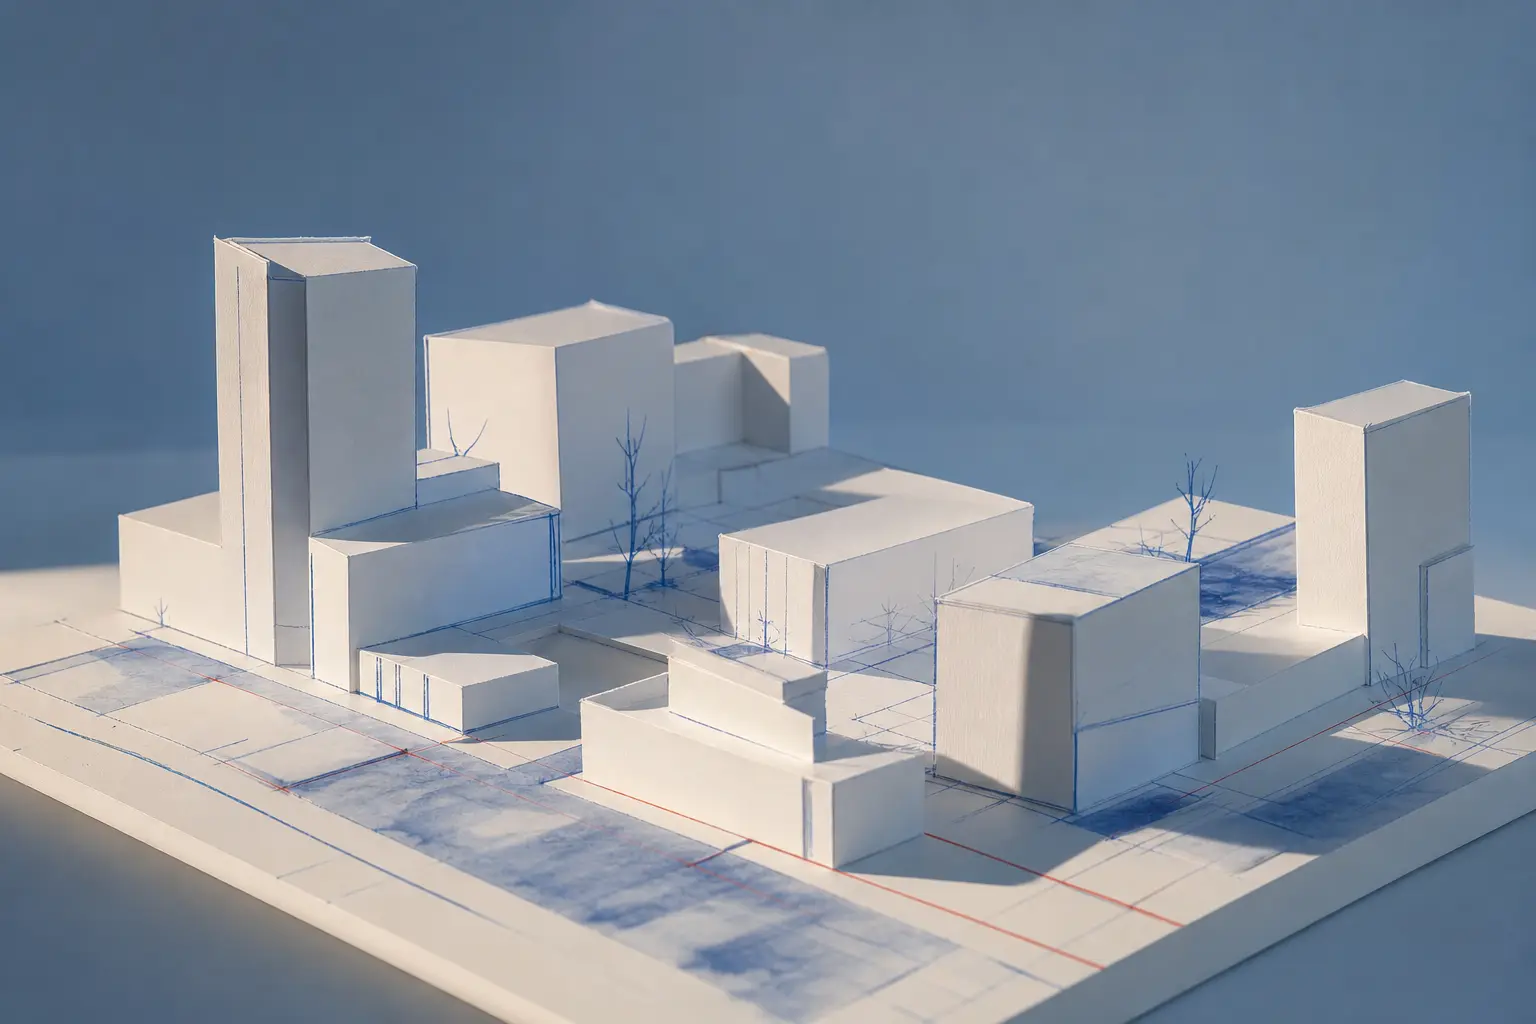
Kilcarn Depot — 18,400 mm across the north elevation
Vestergaard
& Castellanos
Architects and technical designers. We work on infrastructure buildings — depots, substations, pumping stations — where the drawing is the deliverable and the building is the consequence.
01
Technical design
Full production information to RIBA Stage 4, coordinated in a federated model and issued as drawings because that is what gets built from.
02
Specification
Written clause by clause against the drawing, not assembled from a library. Every clause states its tolerance and its cross-references.
03
Construction support
Instructions, revisions and site queries answered in under two working days, with the revision chain kept public to the whole project.
412Drawings issued this year
1.4 dMedian query turnaround
11People
2009Founded